.png)
Autodesk student licence: your bridge to industry‑ready BIM workflows
Most students treat their Autodesk student licence as just free software. That mindset misses the real value: training inside the exact tools and workflows your future employers use every day. When you build skills in Revit, Advance Steel or SolidWorks within an industry-standard setup, you avoid relearning on the job. This guide shows how to turn your Autodesk Education access into genuine job readiness for Australian BIM roles. Learn more about the benefits of aligning your education with industry standards here.
Understanding the Autodesk Student Licence
With your Autodesk student licence, you not only gain access to Revit, Advance Steel, and SolidWorks but also an opportunity to immerse yourself in real-world BIM workflows. This setup is central to developing habits that are directly transferable to industry roles. The key is to use your licence to focus on mastering parametric modelling and building an industry-ready portfolio, as discussed in our Revit BIM Software Guide.
Setting Up Your Professional Environment
To maximise the benefits of your Autodesk Education access, set up a professional environment at home. This involves configuring templates, object styles, and content libraries that align with Australian drafting standards. Our insights from Revit City illustrate the importance of building a reusable parametric system, which is crucial for efficient workflows.
Core Skills and Industry Standards
Focusing on core skills such as parametric modelling, Revit families, and Advance Steel macros is paramount. Understanding Australian drafting standards and AS/NZS references is essential for producing shop drawings and fabrication-ready models. For further guidance on setting up a robust parametric system, refer to our article on Autodesk Revit for Australian SMEs.
Project-Based Learning and Exercises
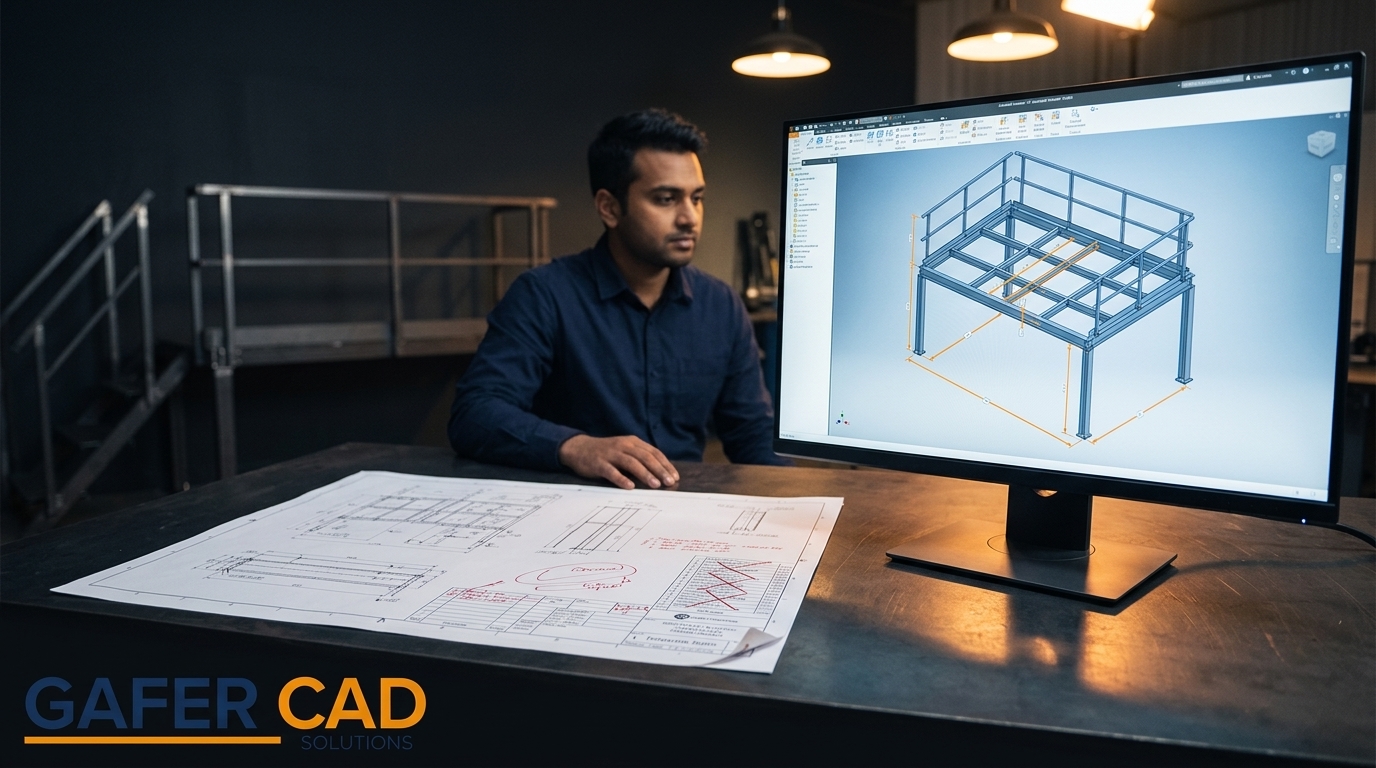
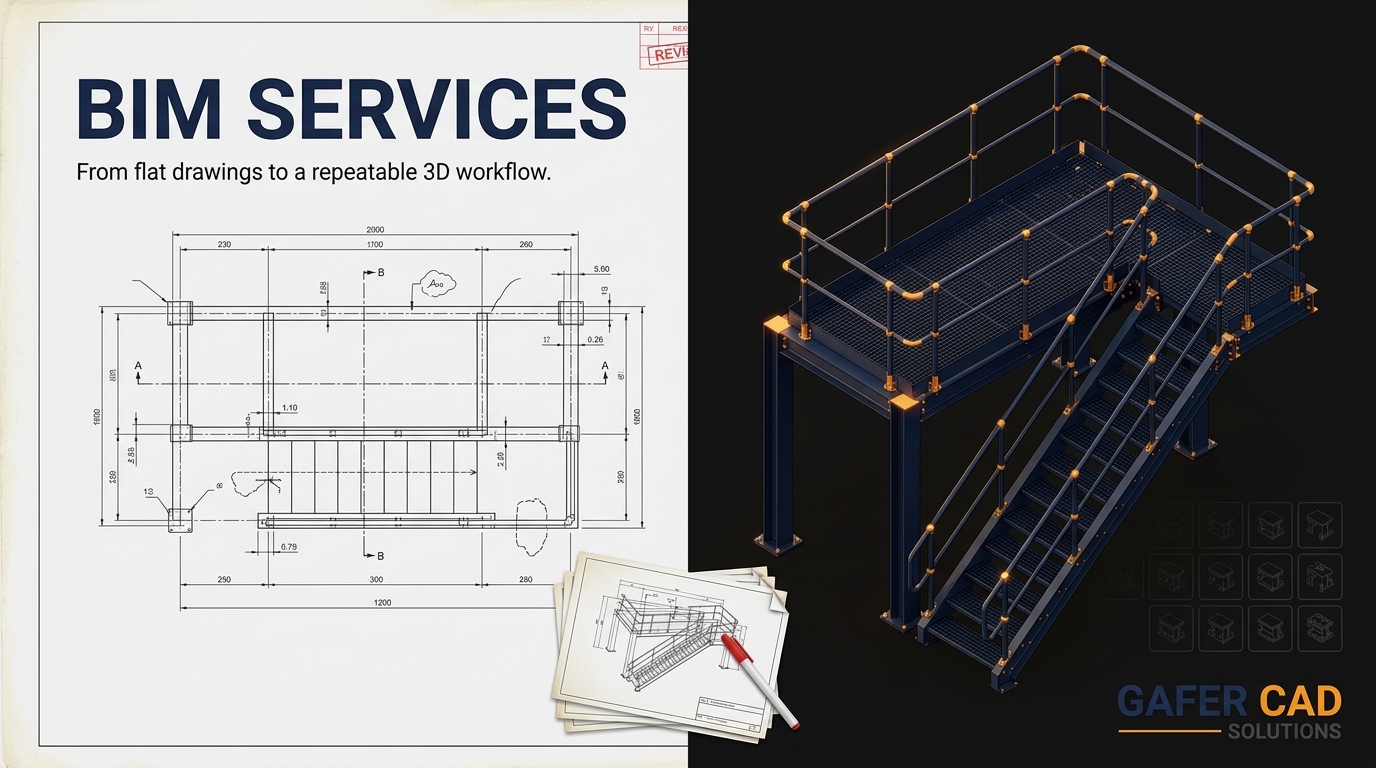
Engage in project-style exercises that simulate industry workloads, such as AS 1657 compliant stairs or AS 4100 steel framing. These exercises not only enhance your practical skills but also prepare you for real-world challenges. By developing a mini-portfolio and a repeatable modelling checklist, you'll evidence your capability effectively.
By leveraging your Autodesk student licence effectively, you prepare for a seamless transition into BIM jobs in Australia. For personalised guidance, book a demo with Gafer CAD Solutions and explore how our training can support your career growth.
Autodesk Student Licence: A Professional Bridge
Understanding Your Student Licence Benefits
Your Autodesk student licence is more than just free software. It's a gateway to mastering the tools and workflows used by Australian BIM professionals. With access to Revit, Advance Steel, and SolidWorks, you can start building skills that translate directly into industry roles. By focusing on real-world applications, you gain a head start in your career, avoiding the need to relearn processes when you step into professional environments.
Building Industry-Ready BIM Skills
With your licence, it's crucial to focus on developing industry-ready skills. This involves diving into parametric modelling, understanding the nuances of Revit families, and using Advance Steel macros. Align your learning with Australian drafting standards to produce shop drawings and fabrication-ready models. By doing so, you align your skills with what employers expect, setting yourself up for success in BIM jobs within Australia.
Setting Up a Professional Environment at Home
Key Tools and Resources for Setup
Creating a professional setup at home is key to maximising your Autodesk Education access. This means configuring templates, object styles, and content libraries that mirror industry standards. By setting your environment to align with professional workflows, you not only enhance your learning but also ensure a smoother transition into professional roles. Explore more about setting up a reusable parametric system for industrial work.
Aligning with Australian Drafting Standards
Understanding and applying Australian drafting standards is crucial. Familiarise yourself with AS/NZS standards, including AS 1657 for stairs and AS 4100 for steel structures. This knowledge is vital for producing accurate and compliant models. By integrating these standards into your project exercises, you demonstrate your readiness for the Australian market, making you a more attractive candidate for BIM roles.
Developing Core Skills for the Industry
Focus on Parametric Modelling Fundamentals
Parametric modelling is at the heart of BIM workflows. Your ability to create adaptable and scalable models using tools like Revit and SolidWorks is essential. By focusing on modelling fundamentals, you build a solid foundation that will support advanced learning and application. This skill not only enhances your technical capability but also boosts your confidence in handling complex projects.
Practice with Project-Style Exercises
Engage in exercises that mimic real industry projects, such as developing AS1657 compliant stairs or AS4100 steel frames. These exercises give you hands-on experience, honing your skills in a controlled environment. Developing a mini-portfolio through these projects showcases your capabilities to potential employers, positioning you as a valuable asset in the BIM field.
Frequently Asked Questions
How can I make the most of my Autodesk student licence? Use it to master the tools like Revit and SolidWorks, aligning your projects with industry standards to build a professional portfolio.
Why are Australian drafting standards important? They ensure your models meet local compliance, making your skills directly applicable and valued in the Australian market.
What are the benefits of project-based learning in BIM? It provides practical experience, allowing you to apply theoretical knowledge to real-world scenarios, improving readiness for industry roles.
Comments