.png)
MEP coordination in 3D: why late‑stage clashes keep showing up in 2D workflows
Trying to catch MEP clashes in 2D drawings near deadline feels like a guessing game. You push through last-minute revisions, juggling multiple files, only to find conflicts during install or sign-off. Switching to a 3D parametric modelling workflow shifts coordination from a scramble to a steady process, revealing clashes early and cutting revision loops. This article explains why sticking to 2D holds projects back—and how model-based coordination builds confidence in your documentation and deadlines. For more insights, check out this article.
The Late-Stage Clash Dilemma
When you're working near a deadline, every change feels risky. In 2D workflows, the pressure to find errors late can be overwhelming.
Pressure of Tight Deadlines
Tight deadlines are a common challenge in the construction industry. As the clock ticks, the fear of finding clashes grows. Each revision creates a cascade of checks and rechecks, leading to confusion and stress. This constant cycle can feel endless when you're juggling multiple files and disciplines. The result? A scramble to fix issues that could have been avoided with a better process.
Risks in 2D Workflows
Working in 2D means dealing with disconnected files and the possibility of missing key coordination issues. It's like trying to piece together a puzzle with missing pieces. The risk is high: clashes are often caught too late, leading to costly rework. In many cases, this approach results in a lack of confidence in your documentation. Projects get delayed, and costs rise.
Coordination Challenges in Australian SMEs
For Australian SMEs, the challenges are magnified. With limited resources, the need for efficient workflows is critical. Coordination becomes a juggling act, and the risk of errors increases. Without a streamlined process, teams face delays and added expenses. The traditional 2D approach is simply not enough to meet the demands of today's projects.
Benefits of 3D Parametric Modelling
Switching to 3D parametric modelling offers a way out of these challenges. It provides a proactive approach to coordination, reducing errors and saving time.
Early Clash Detection
Imagine spotting potential issues before they become problems. With 3D models, you can see potential clashes early on. This foresight prevents costly mistakes during the construction phase. By addressing issues at the design stage, you avoid last-minute surprises and save both time and money. Early detection builds confidence, allowing you to proceed with clarity and assurance.
Streamlined Documentation
3D modelling transforms how documentation is handled. Instead of dealing with multiple, separate files, everything is integrated. This integration means fewer errors and more reliable documentation. The streamlined process enhances efficiency, enabling quicker revisions and approvals. It's a major step toward reducing the chaos often associated with project deadlines.
Efficient Revit Workflows
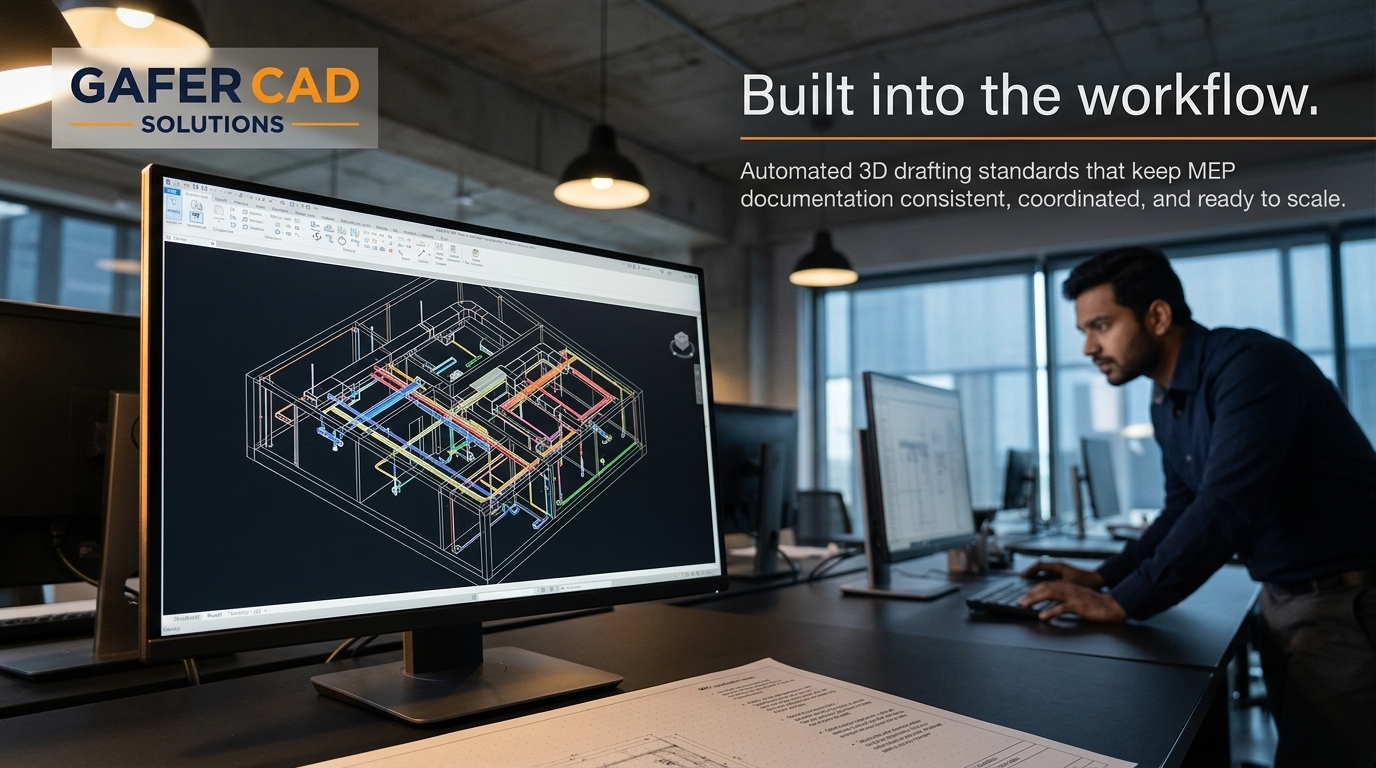
Utilizing Revit for 3D modelling means tapping into efficient workflows. These workflows simplify coordination and enhance accuracy. You get a clear view of your project, making it easier to manage changes. With Revit, revisions are less daunting, and coordination across disciplines becomes seamless. This efficiency is crucial for meeting tight deadlines with confidence.
Transitioning to Model-Based Coordination
Transitioning to a model-based approach is a game-changer. It turns the chaos of 2D into a coherent, manageable process.
From AutoCAD to Revit Conversion
Transitioning from AutoCAD to Revit is simpler than you might think. In fact, converting an existing AutoCAD model into a 3D parametric model can be done in about an hour. This quick conversion opens the door to improved coordination and fewer errors. By moving to Revit, you gain a tool that supports efficient, model-based workflows, reducing the burden of late-stage revisions.
Real-World Success Stories
Many companies have already made the switch and seen remarkable results. Projects that once faced numerous revisions now run smoother and faster. Teams report fewer clashes and more reliable documentation. This shift not only saves time but also boosts confidence in project outcomes. By adopting 3D modelling, you're choosing a path proven to enhance project success.
Booking a Risk-Free Demo
Curious about how this works in practice? A risk-free demo is the perfect way to see the benefits firsthand. By converting one of your existing AutoCAD models into a 3D Revit model, you'll experience the potential of model-based coordination. This demo provides a glimpse into how 3D workflows can transform your projects, saving time and reducing errors.
Frequently Asked Questions
Why is 3D modelling better for MEP coordination than 2D? 3D modelling provides a comprehensive view, allowing for early clash detection and streamlined documentation, which reduces errors and saves time.
How quickly can an AutoCAD model be converted to Revit? An existing AutoCAD model can typically be converted to a 3D Revit model in about an hour, offering quick access to improved workflows.
What are the benefits of using Revit for MEP projects? Revit enhances coordination, reduces revision cycles, and provides a clear, integrated view of projects, leading to improved efficiency and accuracy.
Comments